
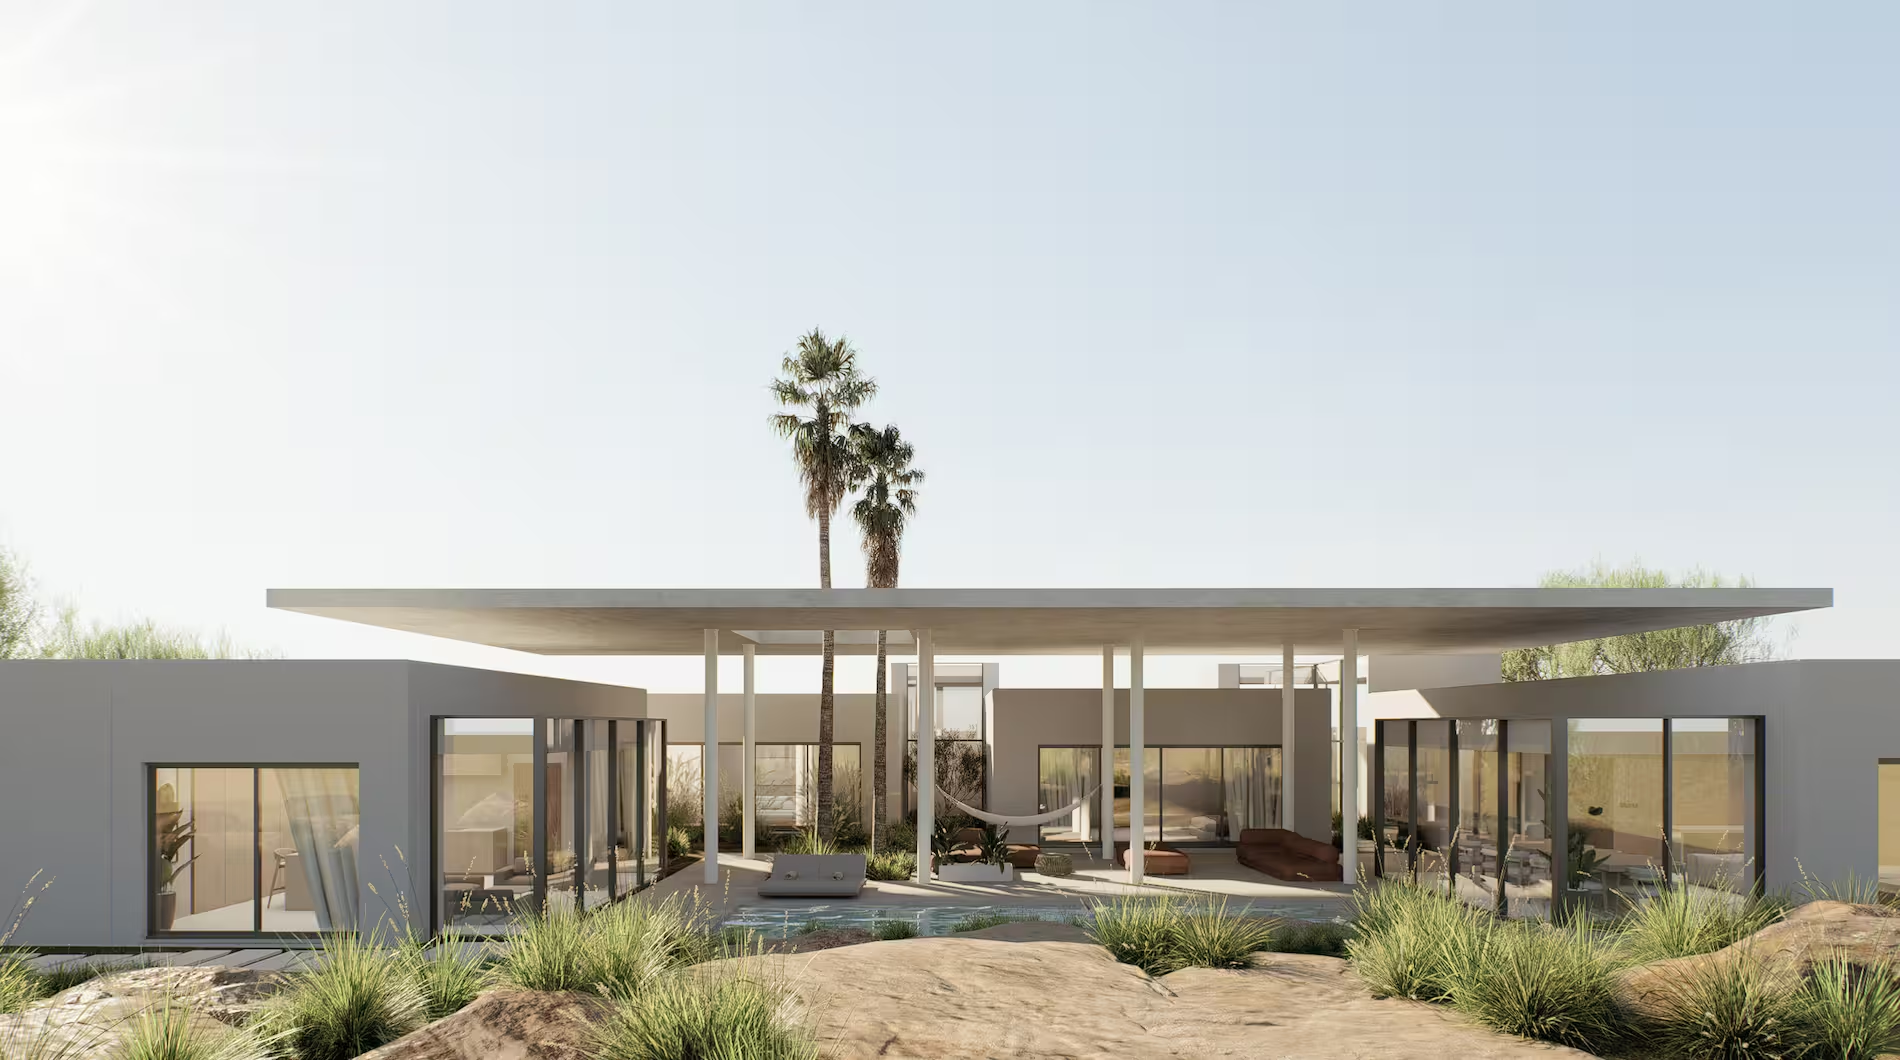
The Plateau House
Dabouq, Amman633 sqm
Composed of four modules arranged around a shared outdoor living space, The Plateau House is unified by a sleek double-volume canopy that dissolves the line between indoor and outdoor. Plaster surfaces meet glass expanses and precise metal accents, creating a language of quiet contrast. At the heart of the home, the covered courtyard becomes a shared living space where the modules converge, extending the interior into the open air.
Gallery
Floor layouts