
Explore prepriced options
These are samples of predesigned, prepriced homes. Each includes a turnkey job for the home itself — from design, permits and foundations all the way to a finished home, ready to receive your furniture.
Based on Origin home prices, excluding optional additions.
13 homes shown
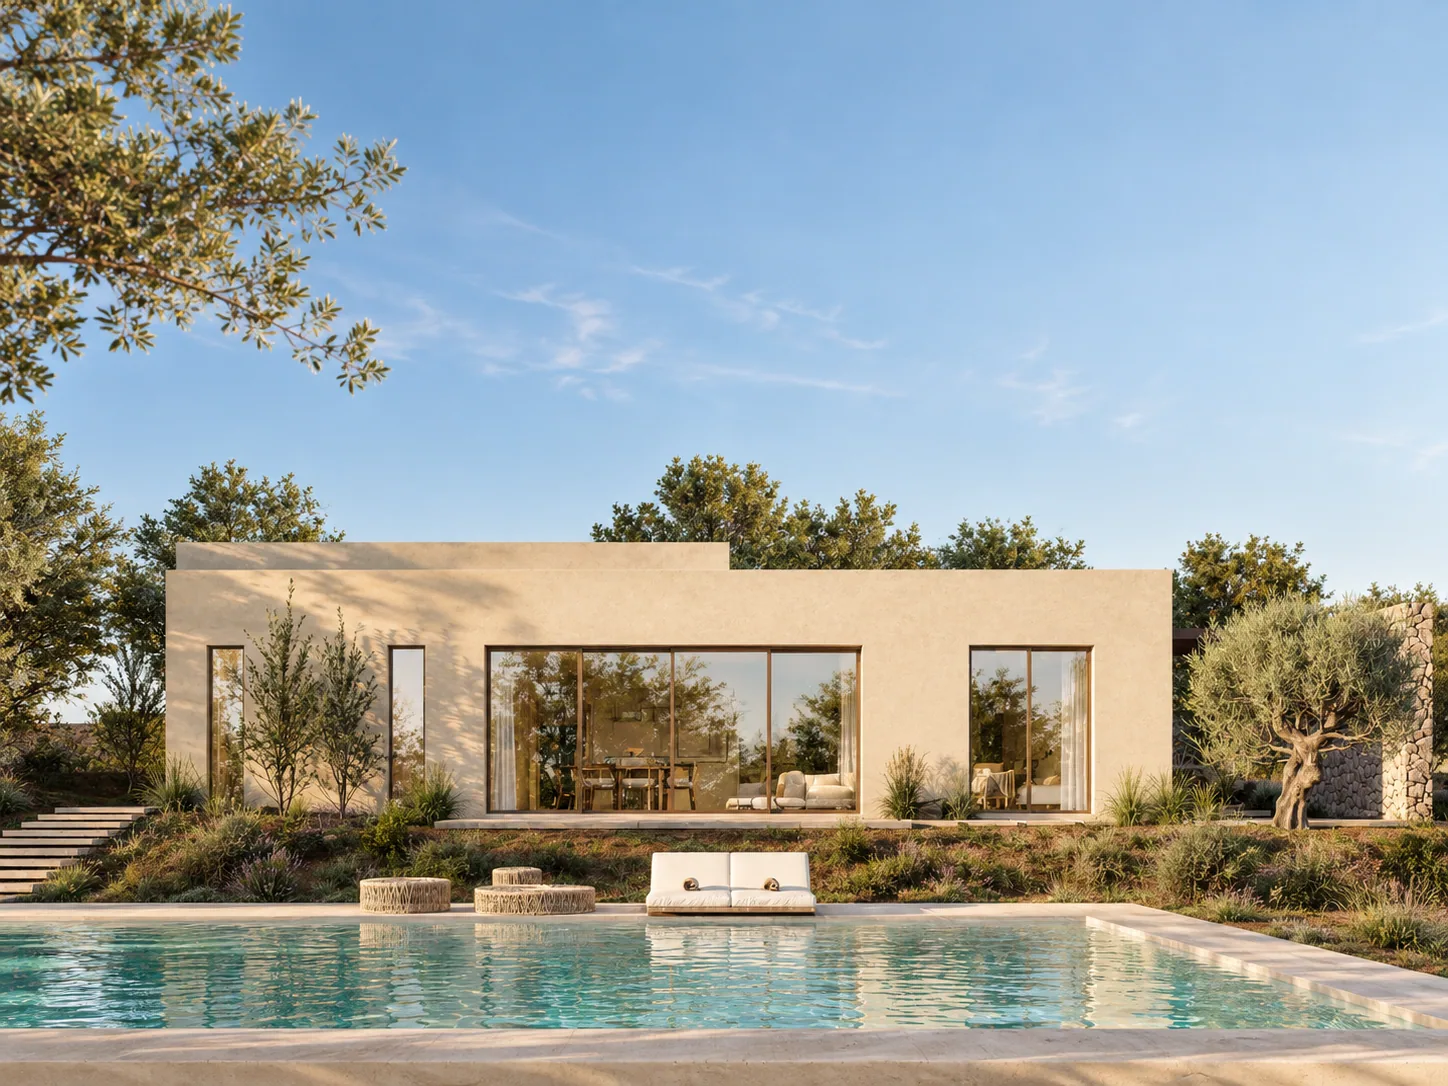
Klstr-128
128 m²
1 bed · 2 bath · 1 fl.
JOD 108,800
→
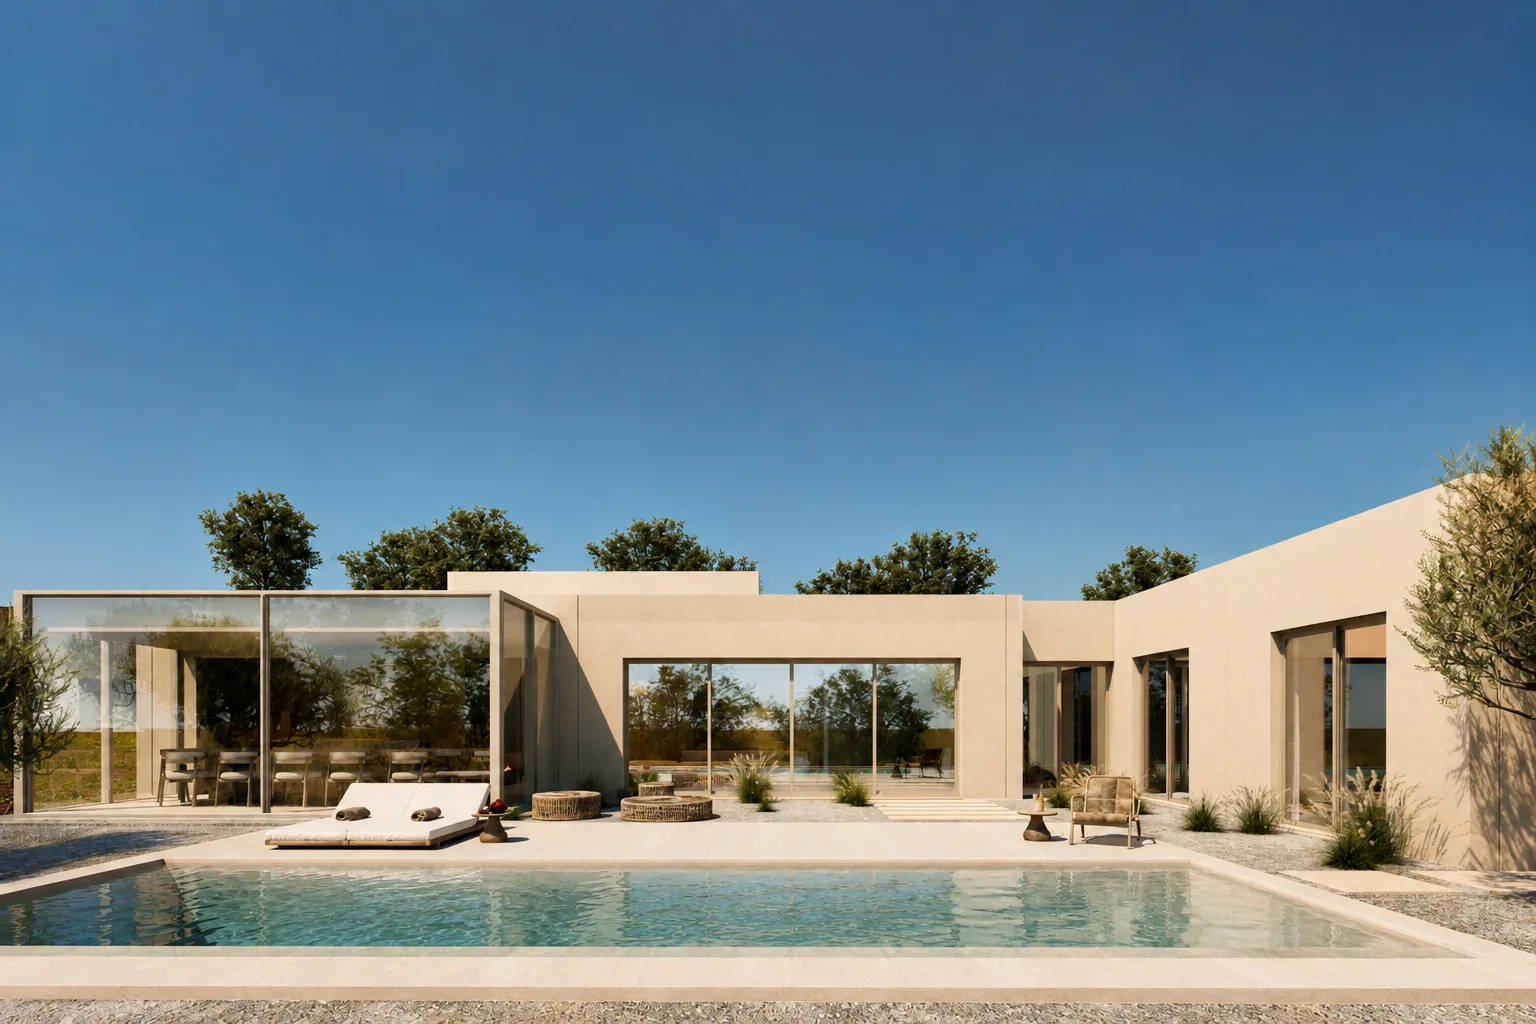
Klstr-221
221 m²
2 bed · 2 bath · 1 fl.
JOD 197,500
→
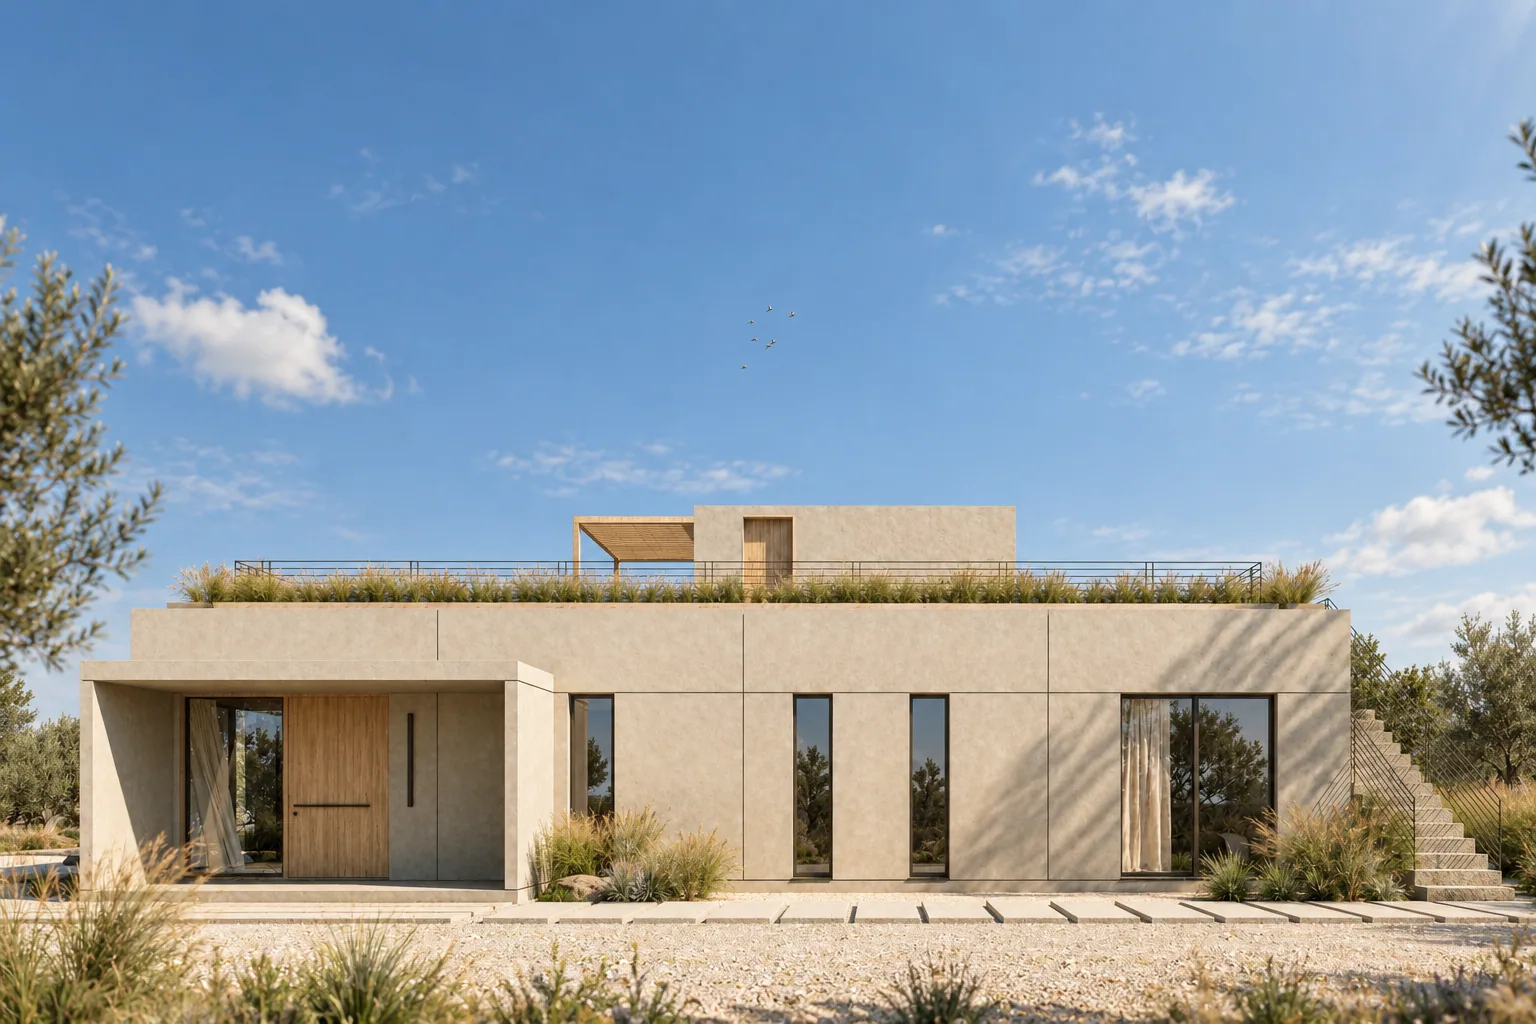
Klstr-250
250 m²
3 bed · 5 bath · 1 fl.
JOD 205,000
→
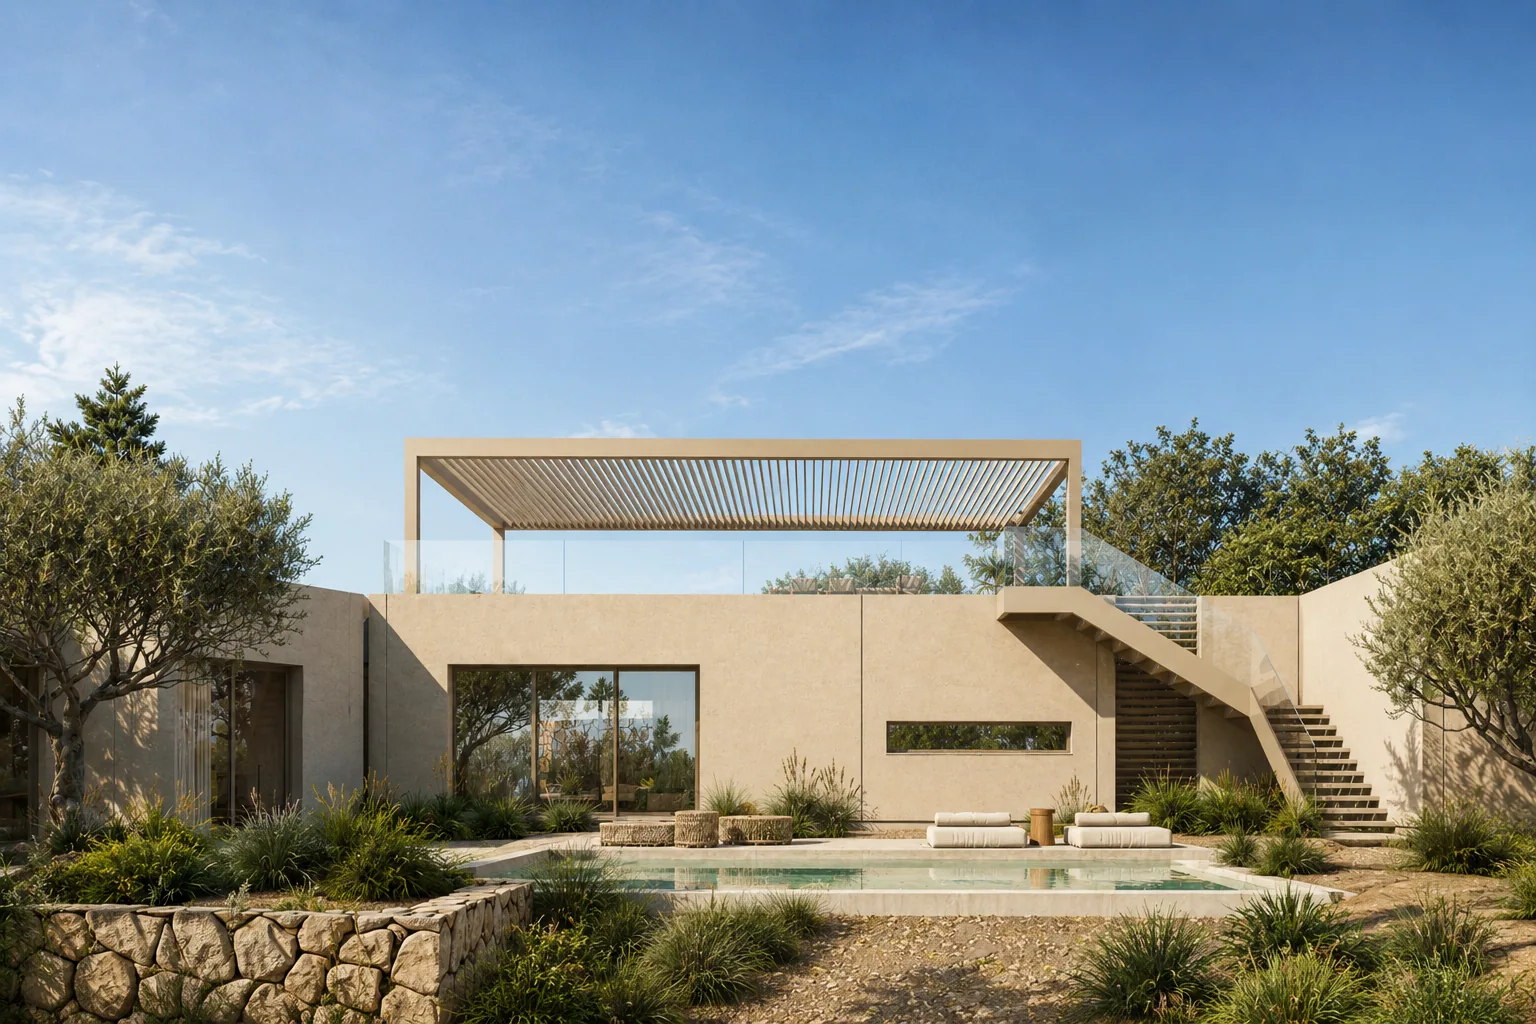
Klstr-259
259 m²
2 bed · 4 bath · 1 fl.
JOD 220,150
→
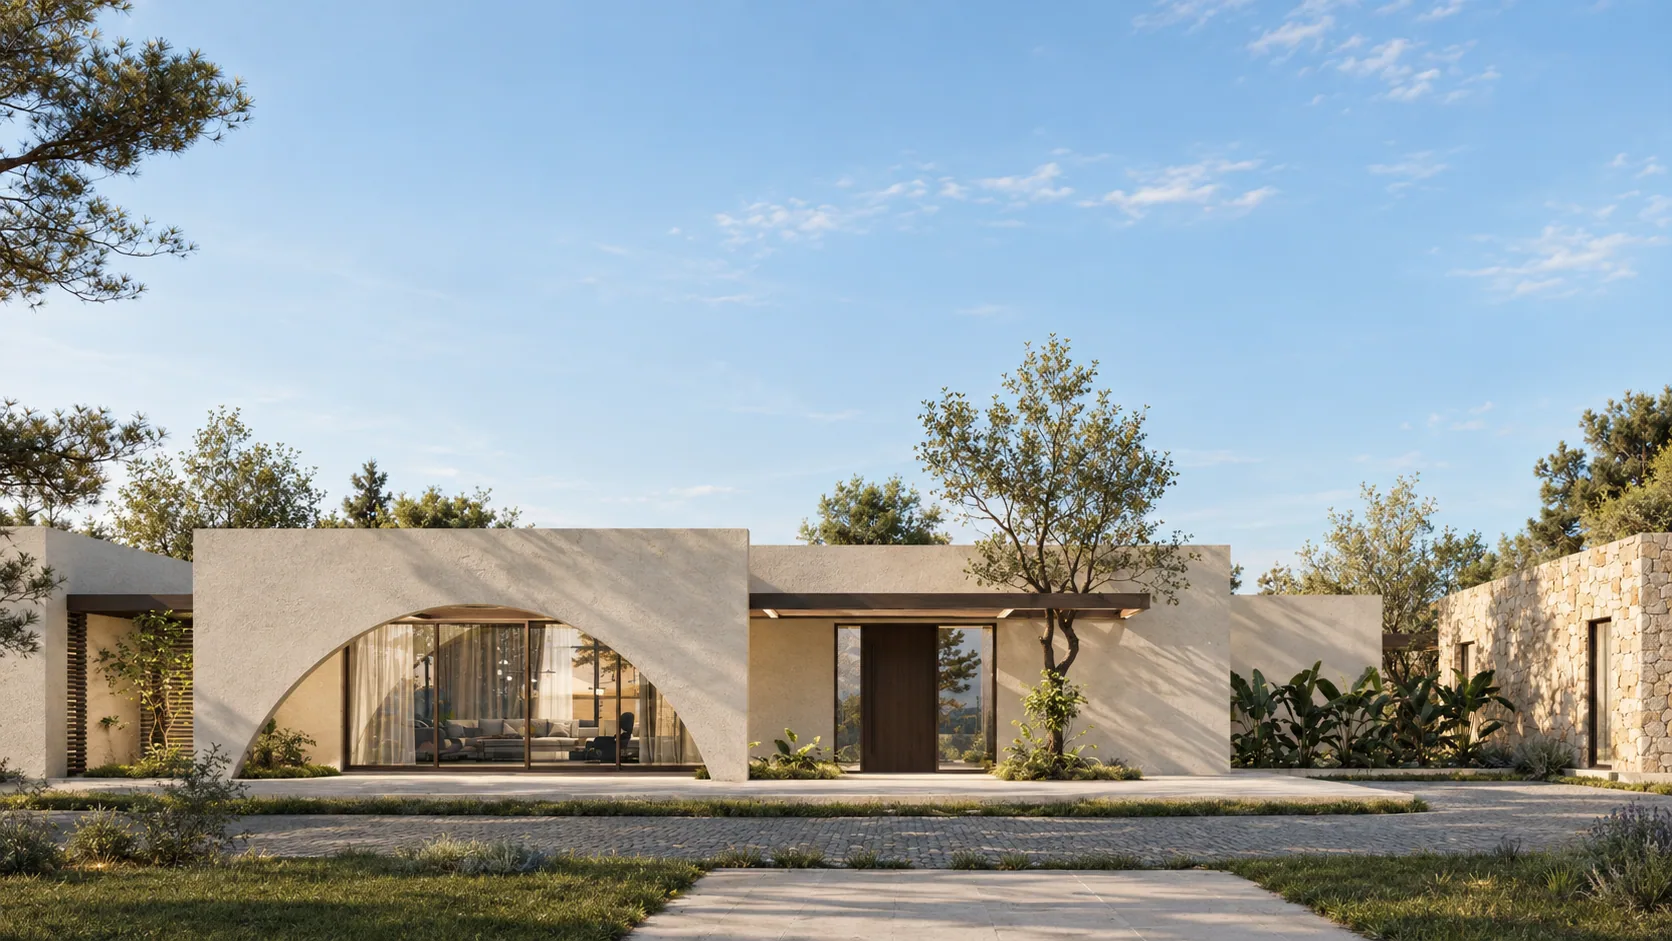
Klstr-361
361 m²
5 bed · 5 bath · 1 fl.
JOD 342,950
→
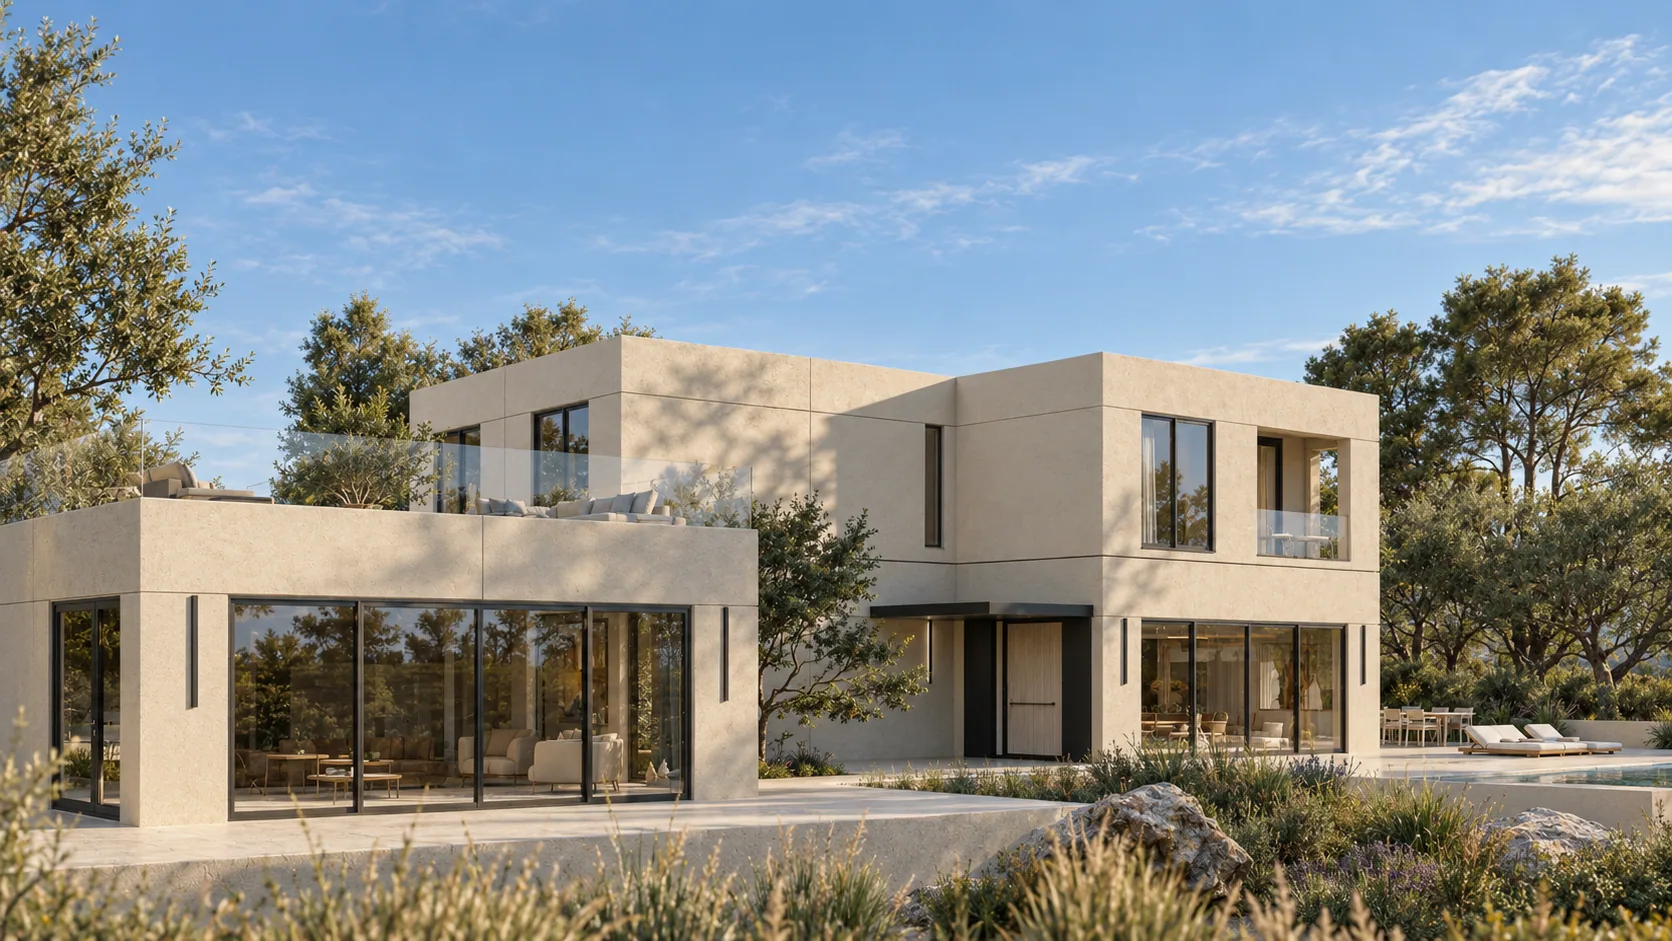
Klstr-458
458 m²
4 bed · 7 bath · 2 fl.
JOD 390,000
→
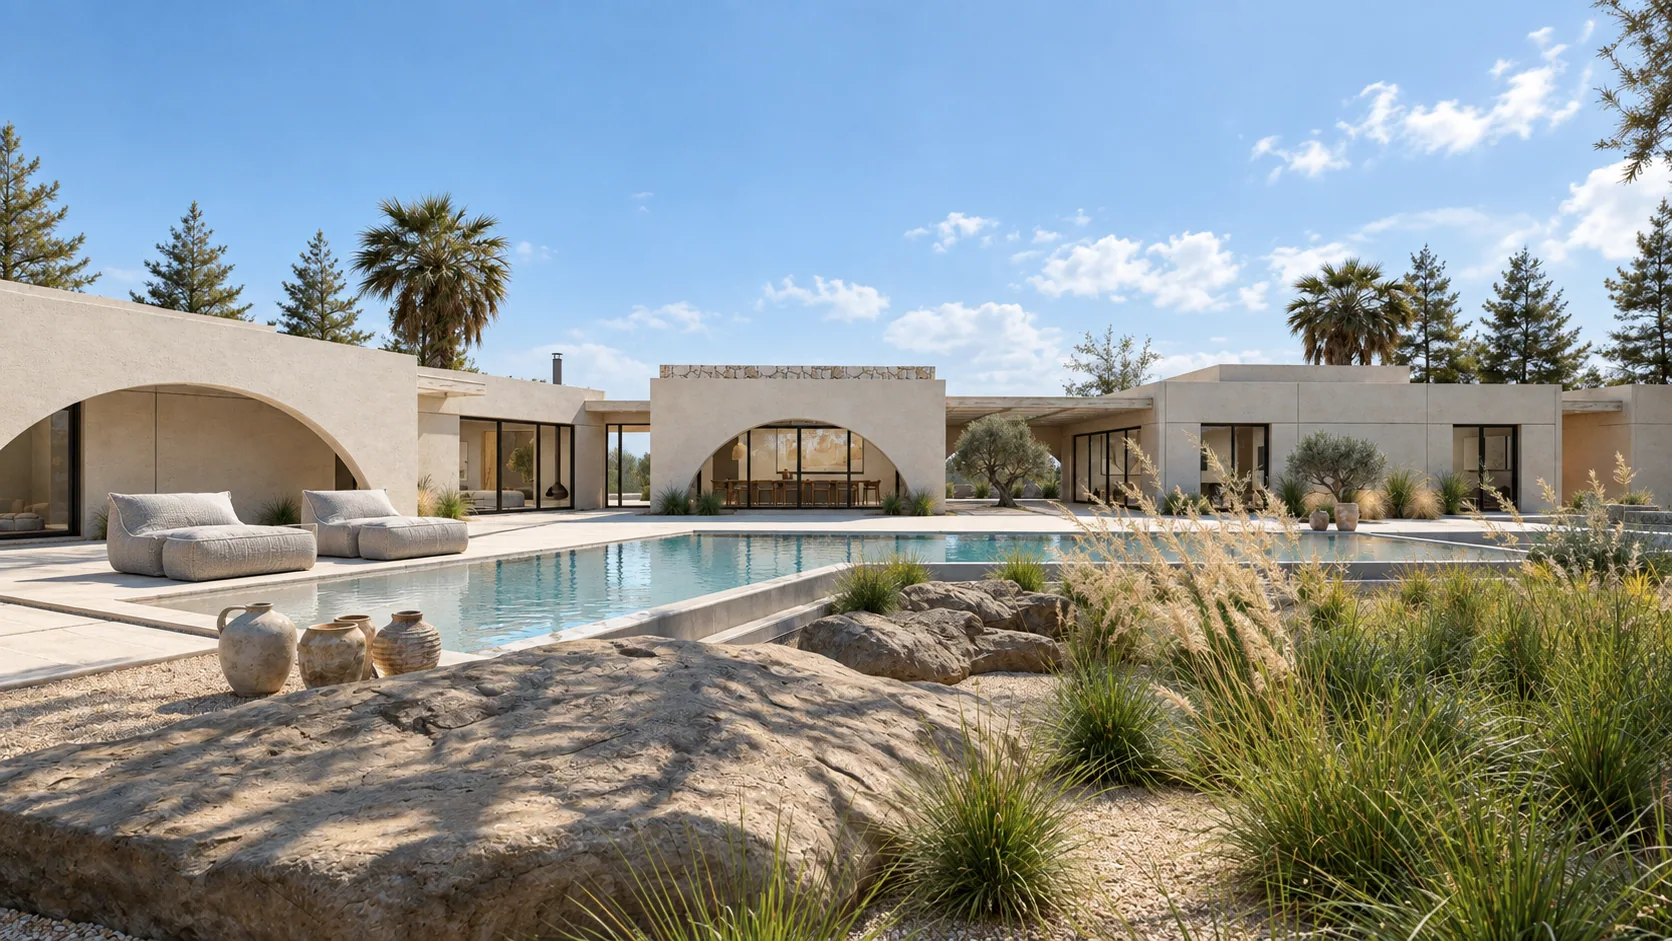
Klstr-460
460 m²
7 bed · 8 bath · 1 fl.
JOD 391,000
→
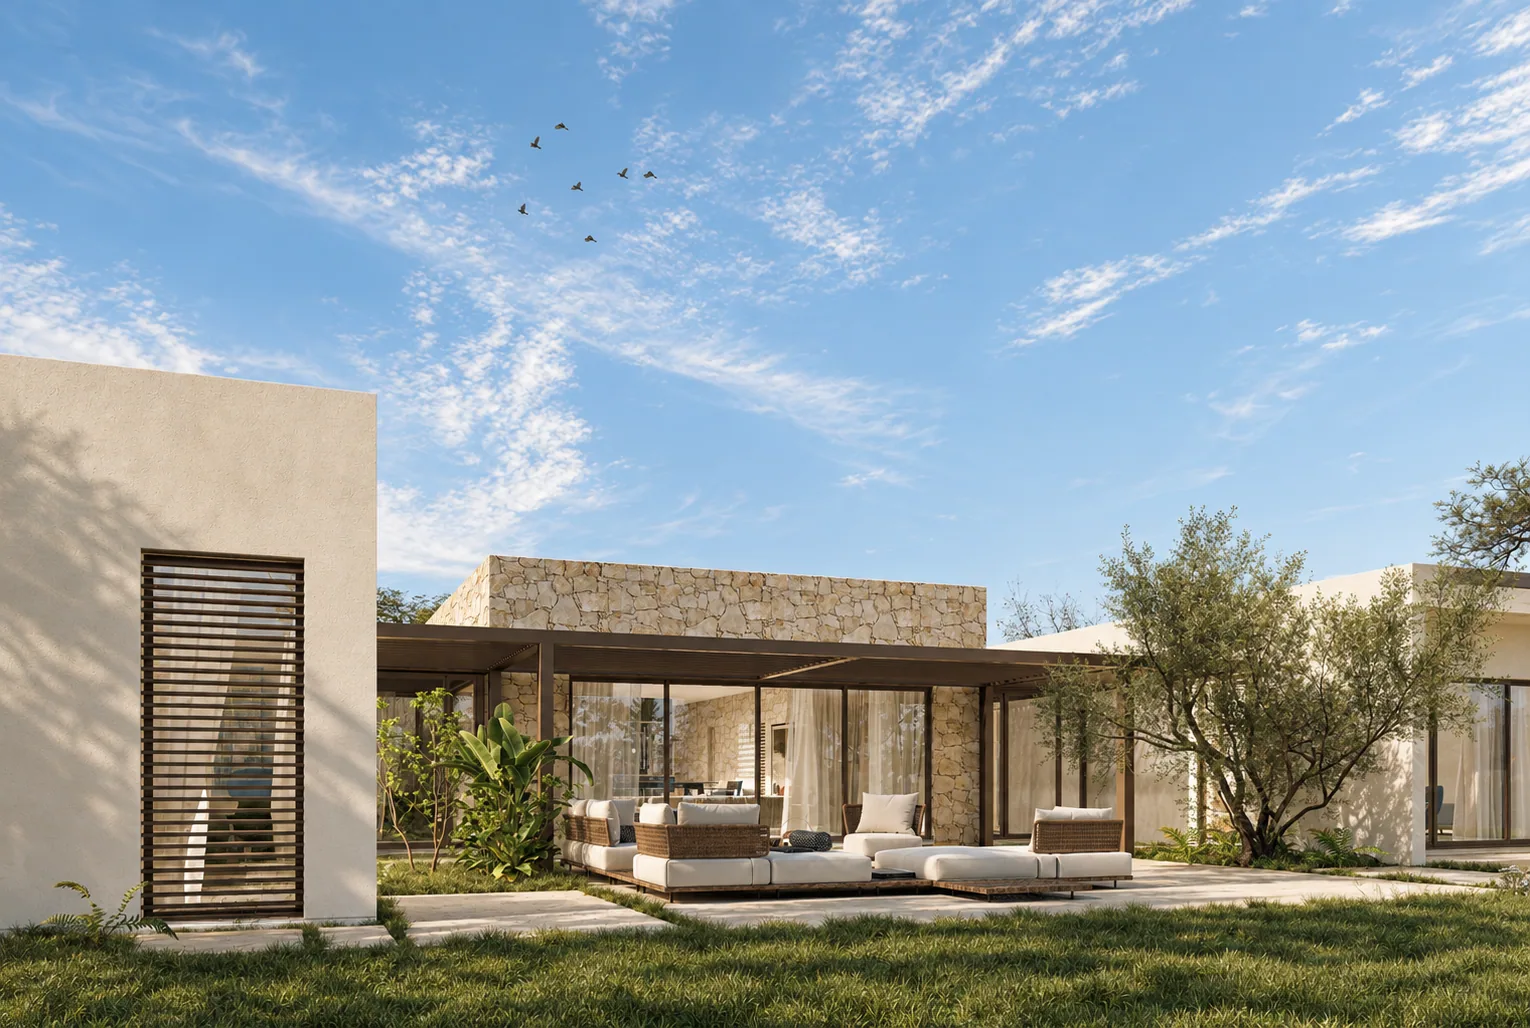
Klstr-488
488 m²
4 bed · 6 bath · 1 fl.
JOD 420,000
→
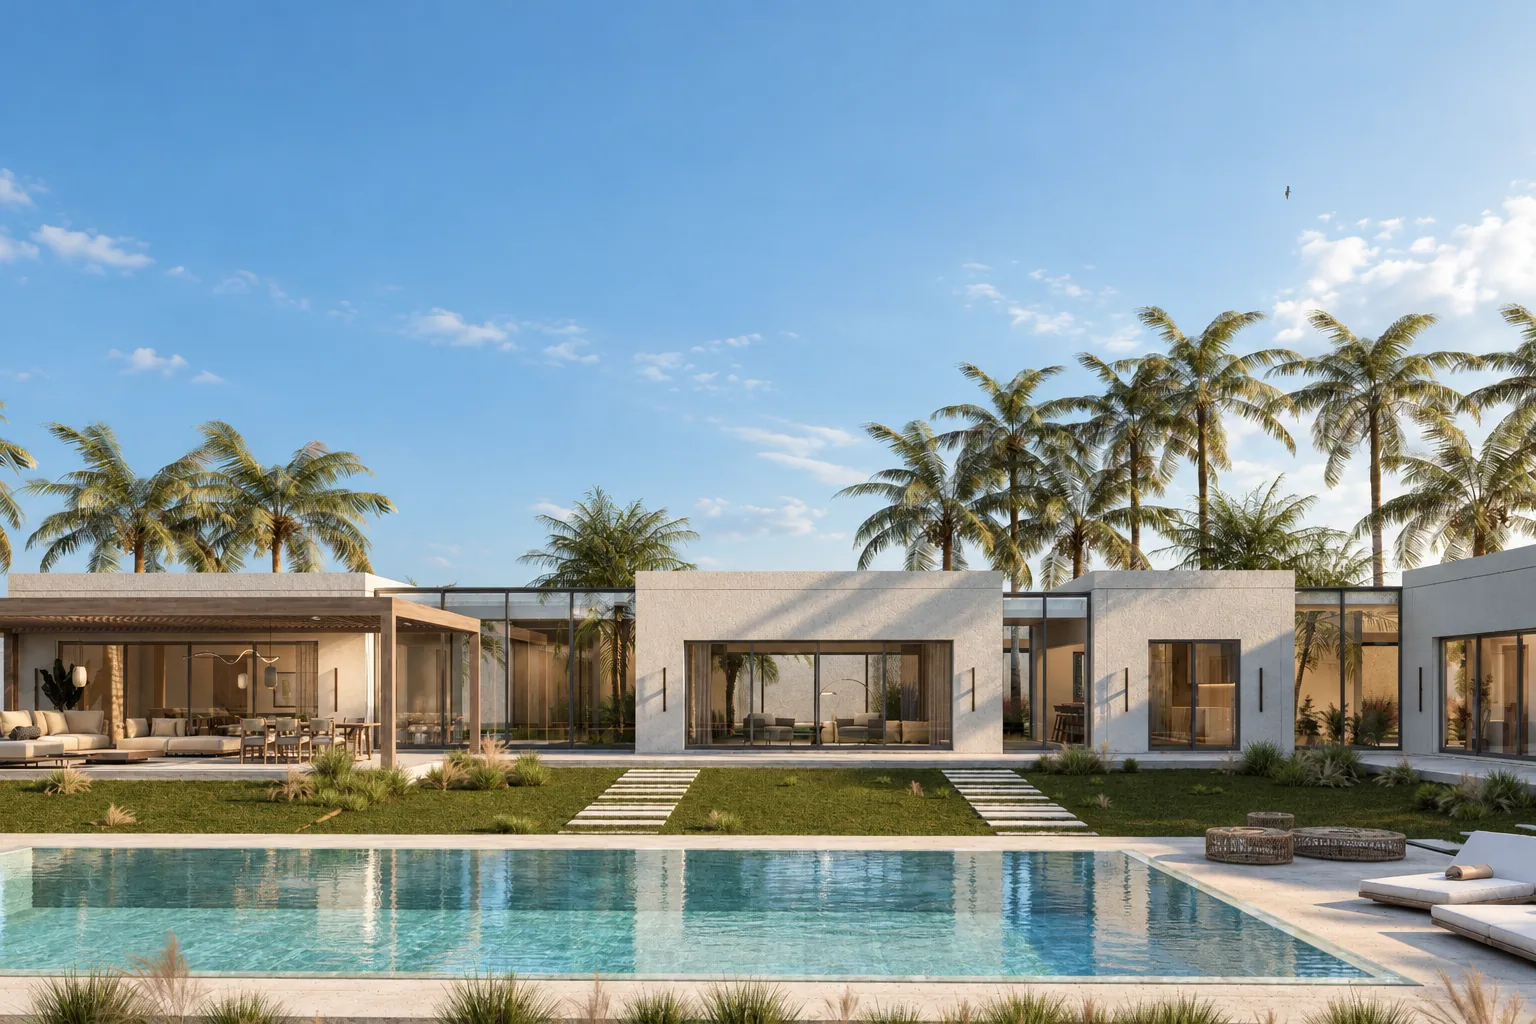
Klstr-527
527 m²
4 bed · 6 bath · 1 fl.
JOD 447,950
→
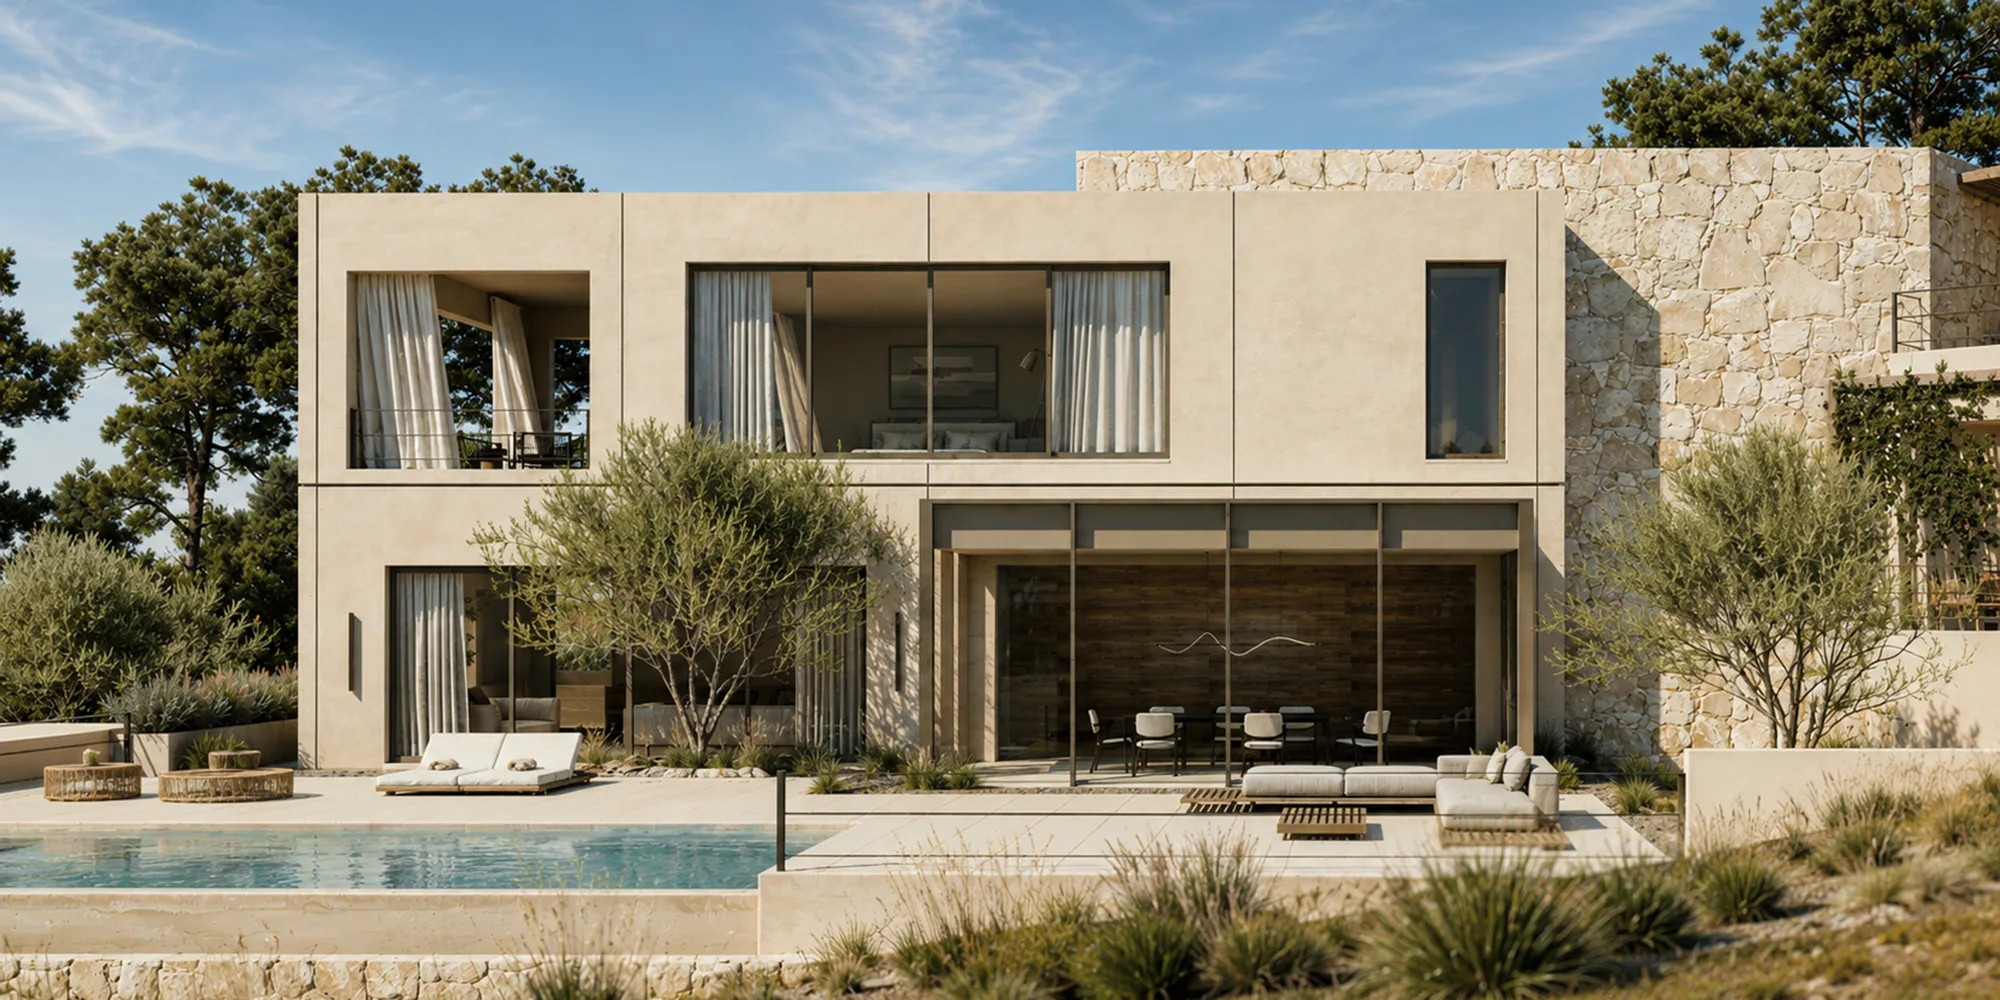
Klstr-540
540 m²
4 bed · 6 bath · 2 fl.
JOD 459,000
→
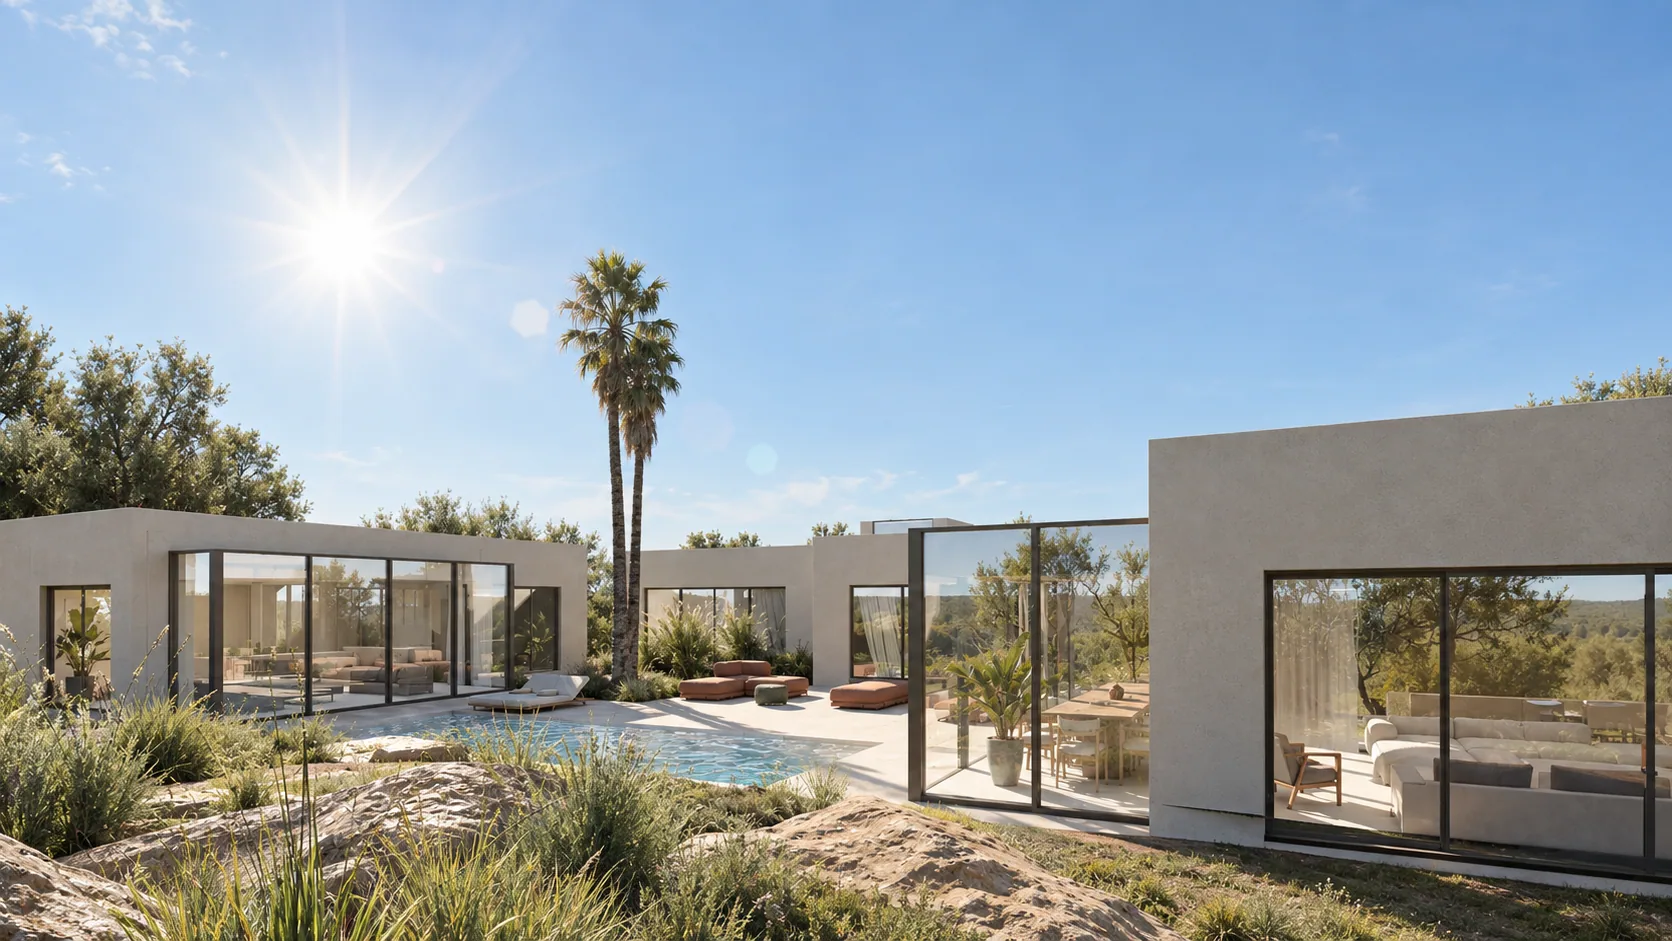
Klstr-633
633 m²
4 bed · 10 bath · 2 fl.
JOD 538,050
→
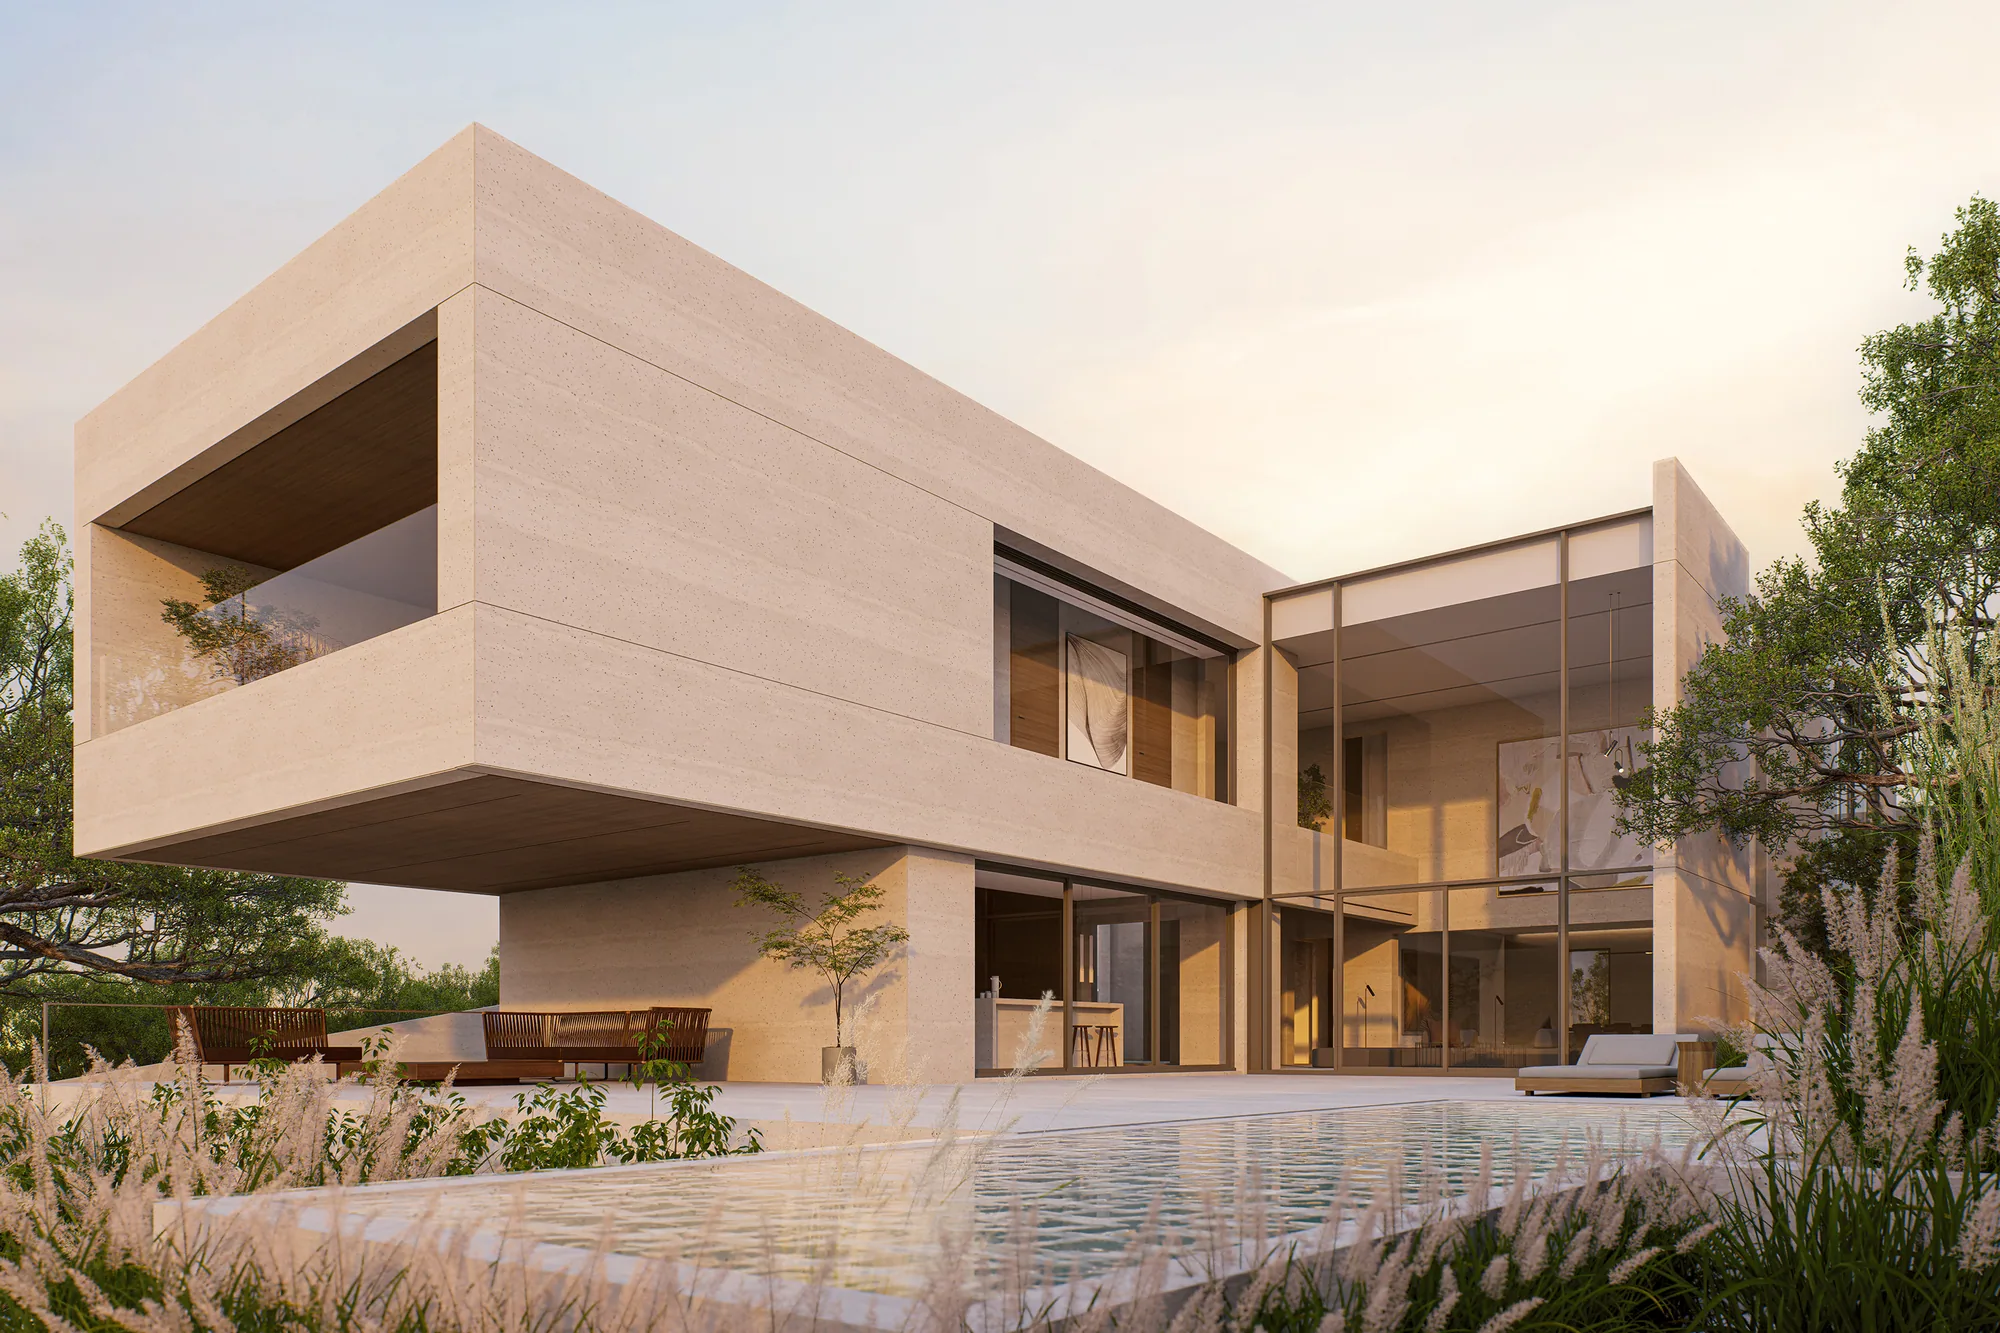
Klstr-635
635 m²
4 bed · 6 bath · 3 fl.
JOD 564,953
→
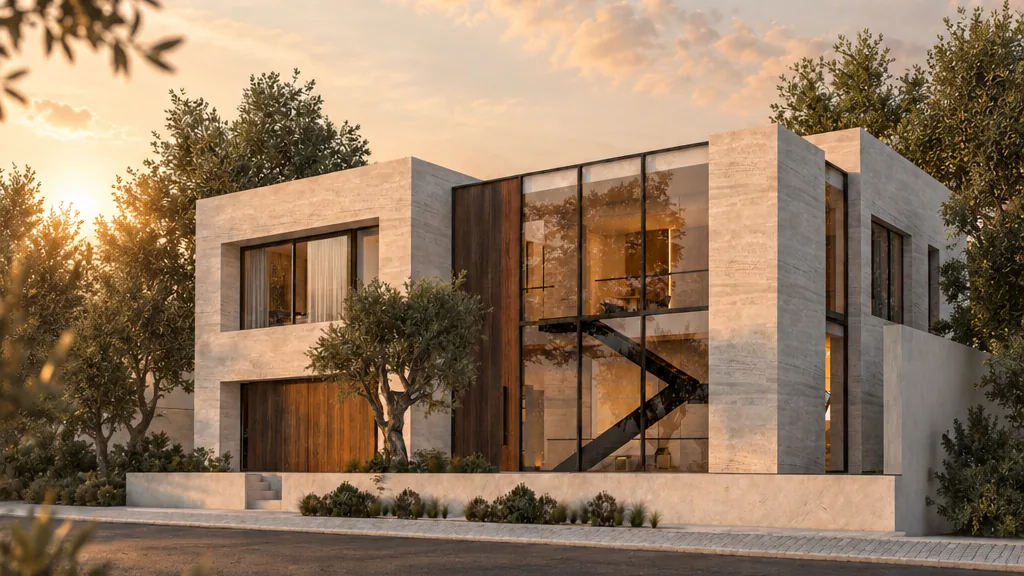
Klstr-775
775 m²
5 bed · 8 bath · 3 fl.
JOD 658,750
→
Areas are built area of the home module. Prices are indicative; confirmed after DesignFit.
Your price
One number.
No surprises.
The price you sign is the price you pay. Konn Homes carries the risk of materials, labour and time from contract to handover. Compare this scope before you compare our price against a builder quote.
Fixed price
One figure, held to handover
4 – 9 months
From permit issue to keys
Included in the price
Architectural and engineering design
Municipal permits and approvals
Foundations for the home module
Structure, envelope and insulation
Mechanical, electrical and plumbing
Internal finishing to turnkey standard
Fixed price — held to handover
On-time delivery, contracted date
Priced separately
Site works, retaining and access roads
Landscaping and external planting
Furniture and loose fittings
Site works are quoted after a visit — they follow the ground, not the design.
What's next
Place your design on your land.
Every plot has its own setbacks, slope, orientation and access. The step after the catalogue is placing the design you chose onto your land and returning a confirmed layout with a firm price.
Fit to your land and personal requirements
Add your plot dimensions. DesignFit places your design on the land and returns a confirmed layout and a firm price — usually within 48 hours.
Enter DesignFit →Talk to our advisors
Speak to a Konn Homes advisor about size, layout, tier and the changes you have in mind. No cost, no commitment to build.
Talk to our advisors →